top of page
Search

3D Architectural Visualization & Animation Guide (2026): Complete Guide to Rendering, Product Visualization & Trade Show Booth Design

  • Writer: Sinan ŞENGÜL
    Sinan ŞENGÜL
  • Jul 15
  • 7 min read

If you're looking for professional 3D architectural visualization, photorealistic rendering, 3D product animation, or trade show booth design, this guide explains everything you need to know in 2026. Learn where 3D visualization is used, how the production process works, how much it costs, and how it helps architects, developers, exhibition companies, and manufacturers present their ideas with confidence.


Why Is 3D Visualization No Longer a Luxury but a Necessity in 2026?


In today's competitive market, clients no longer buy blueprints—they buy confidence. Photorealistic 3D visualization allows architects, developers, manufacturers, and exhibition companies to communicate ideas before construction or production begins.

According to industry research, projects presented with high-quality 3D visualization often receive faster approvals, reduce revision cycles, and improve client engagement compared to traditional 2D presentations. Whether you're presenting a luxury villa, a retail store, or an exhibition stand, visual communication has become a competitive advantage.

Professional 3D architectural visualization, exhibition stand design, product rendering, and 3D animation projects created by Nova 3D Studio for architects, manufacturers, and exhibition companies.
Professional 3D visualization projects including architectural rendering, exhibition stand design, product visualization, and cinematic animation created by Nova 3D Studio.

Where Is 3D Modeling and Rendering Used? 7 Key Industries We Serve


1. Trade Show Booth Design & Exhibition Stand Visualization

A square meter at major expos in Frankfurt or Dubai can cost €500+. There is zero room for error. With 3D trade show booth design, every lighting fixture, material, and brand placement is approved before a single panel is built. We deliver photorealistic renders and exhibition stand animation so your team walks into the fair with confidence.

Photorealistic 3D visualization of a modern custom exhibition stand featuring anthracite finishes and corporate blue branding, created for a professional trade show booth design.
Modern custom exhibition stand designed with anthracite surfaces and subtle corporate blue accents to create a clean, professional exhibition environment. This photorealistic 3D visualization demonstrates how exhibition stand design helps clients evaluate layout, materials, branding, and visitor experience before production begins.


2. 3D Architectural Visualization for Real Estate & Retail

This is the core of what most clients ask for. Under architectural visualization, we specialize in:


Villa Visualization & Residential Rendering

Sell the lifestyle, not the walls. Exterior renders at golden hour, interior concepts with real furniture, and drone-angle masterplan visuals help developers close deals before construction starts.
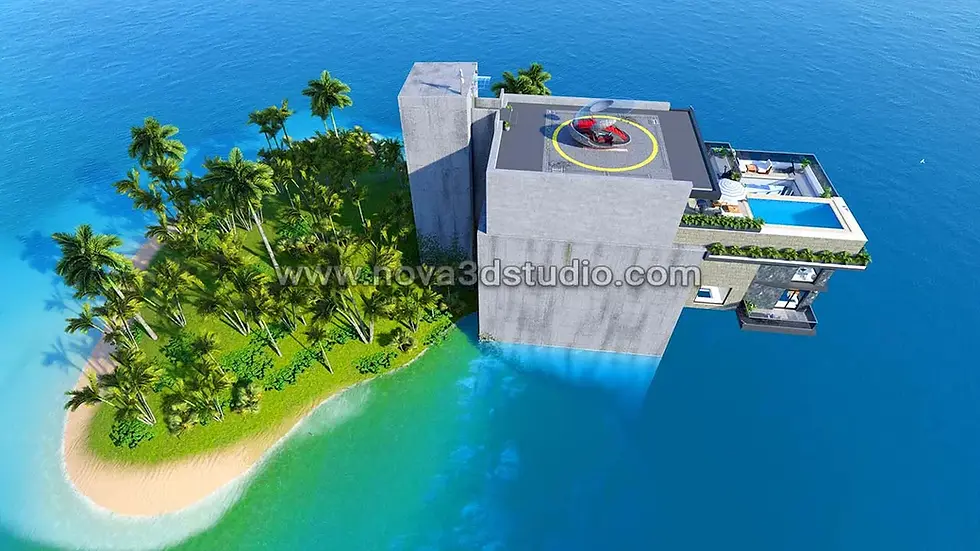
Aerial 3D architectural visualization of a luxury villa located on a private island overlooking the ocean, created from a drone-style perspective.
Photorealistic aerial villa visualization showing a luxury residential property on a private island surrounded by the ocean. Drone-style architectural rendering helps developers, architects, and investors evaluate site context, landscape integration, and overall project presentation before construction begins.

Retail Store Design & Shop 3D Modeling

For brands opening new locations, a shop 3D modeling file helps you test customer flow, shelving, and branding. Landlords also require it for approval. We create visuals that get you the green light faster.

Photorealistic 3D visualization of a modern fashion retail store interior featuring custom display shelves, clothing racks and contemporary merchandising layout designed for an enhanced customer shopping experience.
Contemporary fashion retail store interior designed with custom display systems, elegant clothing presentation areas and optimized customer circulation. This photorealistic 3D architectural visualization demonstrates modern retail design principles, combining aesthetics, functionality and brand-focused merchandising for clothing boutiques and commercial retail spaces.

Shopping Mall Stand & Kiosk Design

High-footfall locations mean high pressure. A shopping mall stand design in 3D lets you optimize visibility from 30 meters away and get mall management approval in one round.


Multi-Unit Housing & Residential Complex Visualization

For large-scale residential complex visualization, we produce masterplan renders, amenities animations, and apartment type walkthroughs that help sell off-plan units.

Photorealistic residential architectural 3D visualization featuring a modern house exterior created by Nova 3D Studio
High-quality residential architectural 3D visualization and photorealistic house rendering showcasing modern exterior design, realistic lighting, landscaping, materials and architectural presentation created by Nova 3D Studio for architects, developers and real estate marketing.

3. Product Modeling & 3D Animation for E-Commerce

Why photograph 10 colors of one product when you can render 100? 3D product modeling gives you infinite variations without inventory cost. Add a product animation showing exploded views or usage, and your conversion rate on Amazon or your website jumps.

Photorealistic 3D rendering of a blue spinal implant screw with high-detail medical product visualization for orthopedic implant presentation.
Photorealistic 3D product visualization of a blue spinal implant screw created for the medical device industry. The high-quality CGI rendering highlights precision engineering, material details and realistic lighting, making it ideal for medical marketing, product presentations, catalogs and investor presentations.

4. 3D Animation: Architectural Walkthroughs & Technical Explainers

Static images tell. Animation sells. A 3D architectural walkthrough lets clients “walk” through a villa before foundations are poured. For products, a 30-second assembly animation reduces support tickets and returns.

This architectural 3D animation showcases a futuristic luxury villa concept designed on a private island surrounded by the ocean. Large floor-to-ceiling glass walls provide uninterrupted panoramic sea views from every living space, while the glass-roof bedroom creates a unique connection with natural daylight and the night sky. Photorealistic rendering, realistic materials, cinematic lighting, and smooth camera movements present the architectural vision with exceptional realism. This project demonstrates high-end architectural visualization and cinematic animation services created for architects, real estate developers, luxury property marketing, and investor presentations.

5. Tiny House Design & Prefab Home 3D Modeling

In a 20 m² space, every centimeter matters. Tiny house 3D modeling is critical for both client approval and CNC production files. We help designers and manufacturers avoid clashes between plumbing, furniture, and structure by visualizing everything at 1:1 scale first.

Photorealistic 3D tiny house exterior design featuring anthracite and wood facade, panoramic windows, aluminum details and contemporary sustainable architecture.
Photorealistic 3D visualization of a modern tiny house concept designed with an anthracite and natural wood exterior accented by subtle orange aluminum details. Large panoramic windows maximize natural light and outdoor views, while the compact architecture combines aesthetic appeal, functionality and efficient space planning. Created by Nova 3D Studio as part of a professional tiny house design, architectural visualization and 3D animation project.
Modern tiny house interior rendered in photorealistic 3D with ergonomic layout, soft white furniture, loft bedroom and space-saving interior design.
Photorealistic 3D interior visualization of a contemporary tiny house featuring a bright living space with soft white furnishings, ergonomic furniture layout and a loft-style bedroom that maximizes usable floor area. Every element is designed to provide comfort, efficient storage and functional living within a compact footprint. Created by Nova 3D Studio for professional tiny house interior design, architectural visualization and cinematic 3D animation.

6. Interior Design Visualization

Interior designers use photorealistic renders to present furniture layouts, materials, lighting concepts, and decoration ideas before construction begins. This reduces revisions and helps clients make confident decisions.

Modern living room interior design with elegant furniture, warm lighting, premium materials and photorealistic 3D architectural visualization.
Photorealistic 3D interior visualization of a modern living room featuring contemporary furniture, elegant decorative details, premium materials and balanced lighting. The design emphasizes comfort, spaciousness and realistic architectural presentation for residential interior design projects.
Modern rooftop terrace lounge with comfortable outdoor seating, elegant lighting and photorealistic architectural visualization.
High-quality 3D architectural visualization of a modern rooftop terrace lounge featuring stylish outdoor furniture, relaxing seating areas and contemporary design details. The photorealistic rendering showcases a luxurious outdoor living space suitable for residential architecture and premium real estate presentations.

7.Industrial & Manufacturing Visualization

Manufacturers increasingly rely on industrial 3D visualization to showcase machinery, production lines, technical equipment, and factory layouts before fabrication. Detailed CGI also improves investor presentations and technical documentation.

3D wireframe and photorealistic render comparison of a polyethylene BRU connector component for industrial product visualization.
Comparison of the wireframe model and final photorealistic render of a polyethylene BRU connector component created for industrial product visualization. The image demonstrates the complete CGI workflow, from precise 3D modeling and engineering geometry to realistic materials, lighting and high-quality product rendering for manufacturing, catalogs and technical presentations.

Benefits of Professional 3D Architectural Visualization


Faster Client Approvals

Photorealistic visuals help clients understand a project instantly, reducing uncertainty and speeding up approval decisions.


Reduced Design Revisions

Identifying design issues before construction or production begins saves both time and budget.


More Effective Marketing

High-quality renders and animations can be used across websites, social media, brochures, investor presentations, and advertising campaigns.


Improved Communication

Detailed visualizations create a shared understanding among architects, designers, engineers, contractors, and clients, minimizing misunderstandings throughout the project lifecycle.

Collage of photorealistic architectural visualization projects featuring residential, commercial, and interior 3D renderings created by Nova 3D Studio.
Collage showcasing photorealistic architectural visualization projects by Nova 3D Studio, including residential, commercial, and interior spaces. These 3D renderings demonstrate how high-quality visualization improves design communication, supports client approvals, and enhances marketing presentations before construction begins.

Our 3D Design Workflow: From Brief to Final Delivery

Transparency builds trust. Every 3D visualization and animation project follows a structured workflow—from the initial brief and concept modeling to photorealistic rendering, quality control, and final delivery. This process ensures accuracy, efficiency, and consistent visual quality across every project.


Brief & Reference Collection:

You send plans, sketches, Pinterest links, or just an idea. We align on scope, style, and deadline.

Engineer inspecting a polyethylene pipe fitting using the physical product and technical drawings before starting the 3D product modeling, visualization, and animation workflow.
Brief stage of the 3D product modeling workflow, where the physical polyethylene pipe fitting is examined alongside technical drawings to collect accurate dimensions and references before creating the digital model.

Concept 3D Modeling & Massing:

We build the white model to confirm proportions and camera angles. You approve the composition.

Wireframe view of a polyethylene pipe fitting during the 3D product modeling process before photorealistic rendering and product animation.
Concept stage of 3D product modeling showing the wireframe geometry of a polyethylene pipe fitting before applying materials, lighting, and photorealistic rendering.

Materials, Lighting & Detailing:

This is where photorealism happens. We apply real-world materials, set natural + artificial lights, and add entourage.

Photorealistic 3D product render of a polyethylene pipe fitting with realistic materials, studio lighting, and engineering-level detail for product visualization.
Photorealistic 3D product visualization of a polyethylene pipe fitting created using physically accurate materials, realistic lighting, and detailed surface textures for product presentations, marketing, and manufacturing approval.

Rendering & Animation Production:

High-resolution stills or 4K animations are rendered. We use multiple passes for flexibility in post.


Revisions & Post-Production:

You get 2 rounds of revisions included. We do color grading, lens effects, and logo integration.
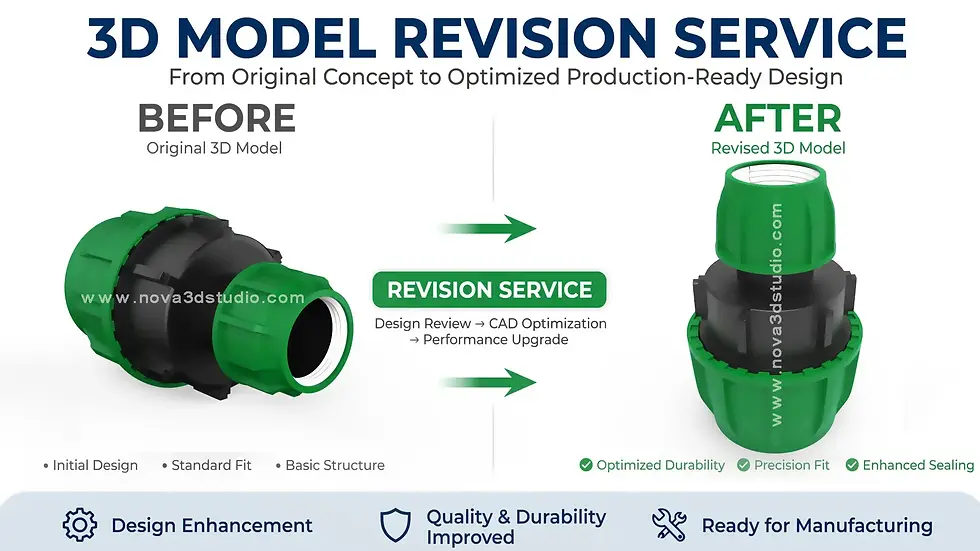
Before and after comparison of a 3D product render showing client revisions, post-production enhancements, and photorealistic visualization improvements.
Comparison of the original and revised 3D product visualization, highlighting client feedback, post-production refinements, color grading, and final visual enhancements before project approval.

Quality Control

Before final delivery, every visualization is checked for lighting consistency, material accuracy, camera composition, and brand guidelines. This quality assurance process ensures every render meets professional presentation standards.

Quality control process for a 3D product visualization, reviewing lighting, materials, composition, and render quality before final delivery.
Final quality assurance stage of the 3D visualization workflow, where lighting, material accuracy, camera composition, and overall render quality are reviewed before delivery to the client.

Final Delivery:

You receive JPG, PNG, MP4, and source files if needed. Ready for print, web, or social media.

Final collection of photorealistic 3D product visualizations delivered in high resolution for marketing, presentations, websites, and technical documentation.
Final delivery of multiple photorealistic 3D product visualizations prepared for print, digital marketing, websites, presentations, e-commerce, and technical documentation. Optimized for professional use across different platforms.

How Much Does 3D Visualization Cost in 2026?

The most searched phrase is “3d rendering price” and the answer is: it depends on detail, not size.


Service Type

Pricing Model

Typical Turnaround

Villa Exterior Render

Per view / per project

2-4 business days

Interior Visualization

Per room / per view

2-3 business days

Trade Show Booth Design

Per sqm or per project

3-5 business days

Product Modeling + Render

Per product / per angle

1-3 business days

Architectural Walkthrough

Per second of animation

7-15 business days

Factors that affect cost: Level of detail, number of revisions, deadline urgency, and animation complexity. We provide a fixed quote after the brief so there are no surprises.


Frequently Asked Questions


How long does architectural visualization take?

Most architectural renderings are completed within a few business days depending on project complexity.


How many revisions are included?

Most projects include revision rounds after the initial draft to ensure the final visuals meet expectations.


Can you work from sketches?

Yes. We can start from hand sketches, CAD drawings, PDFs, BIM models, or simple reference images.

Yes. Nova 3D Studio collaborates remotely with architects, exhibition companies, agencies, manufacturers, and developers worldwide.


Ready to Visualize Your Next Project?

Whether you're developing a luxury villa, launching a new product, opening a retail store, or preparing for an international exhibition, professional 3D visualization helps you present ideas with clarity and confidence.

At Nova 3D Studio, we create photorealistic architectural visualization, exhibition stand design, product rendering, and cinematic 3D animation for clients worldwide.

Send us your drawings, sketches, or project brief, and receive a personalized quotation within 24 hours.

Whether you're an architect, developer, exhibition company, manufacturer, or creative agency, we're ready to transform your ideas into photorealistic visuals that inspire confidence, accelerate approvals, and support better business decisions.


Comments


  • YouTube

Nova 3D Studio

www.nova3dstudio.com

All works and content on the site belong to the site owner Sinan SENGUL.

bottom of page